
Downstairs Bathroom Installation in Lincoln: Can You Add a Toilet or Shower Room?

Adding a ground-floor toilet or shower room is one of the most practical upgrades many homeowners consider when space feels tight upstairs. If you are researching downstairs bathroom installation in Lincoln, you are probably asking two main questions: will it fit, and can it be installed properly without creating problems elsewhere in the house?
In many cases, the answer is yes. A well-planned downstairs bathroom can make everyday life easier, improve convenience for guests and reduce pressure on the main family bathroom. The key is careful planning from the start, especially when it comes to layout, drainage, ventilation and finishes.
At Style Bathroom Specialists Limited, we provide complete bathroom renovation and installation services across Lincoln. That means we can assess the space properly and manage the full project, including plumbing, electrics, tiling and finishing touches, rather than leaving you to coordinate separate trades.
Downstairs Bathroom Installation in Lincoln: What Makes It Possible?
The biggest factor is not simply whether a toilet or shower can physically fit. It is whether the finished room will work comfortably, safely and practically in day-to-day use.
Spaces that often work well
Many properties have underused ground-floor areas that can potentially be adapted into a cloakroom or shower room.
Under-stairs spaces with suitable head height
Part of a utility room
An oversized hallway or lobby area
A section of a kitchen extension
A former pantry or storage room
Part of a garage conversion
During a survey, we look at the shape of the room, how the door opens, where services can run and whether the end result will feel practical rather than squeezed in.
What a workable layout needs
Even compact rooms need thoughtful design. A successful layout usually includes:
Comfortable positioning of the toilet and basin
Enough space to move in and out easily
A door arrangement that does not make the room awkward to use
Effective extraction and lighting
Durable wall and floor finishes that are easy to maintain
Small-room products can make a big difference. Slimline basins, wall-hung fittings, compact furniture and bathroom installation in Lincoln solutions tailored to the space can help create a room that feels far more usable than the floorplan might suggest.
Should You Choose a Cloakroom or a Full Shower Room?
Not every property needs the same solution. For some households, a simple downstairs toilet and basin is the smartest use of space. For others, a full shower room offers much better long-term value in practical terms.
When a downstairs toilet makes sense
A cloakroom is often ideal if your main goal is convenience. It works especially well for busy family homes, households that entertain regularly or properties where guests would otherwise need to go upstairs.
A downstairs toilet is also often the easier option where space is limited or where a full shower installation would make the room feel too cramped.
When a shower room is worth considering
A ground-floor shower room can be a strong choice if you want more flexibility from the space. It may suit:
Homes with no existing guest shower
Families trying to reduce pressure on the main bathroom
Households planning for changing mobility needs
Properties where a bedroom and washing space on one level would be useful in the future
A shower room does, however, require more careful attention to drainage, waterproofing, ventilation and layout. That is why it is important to look at feasibility first, not simply product choice.
Thinking about future practicality
Some homeowners are not only solving an immediate issue. They are planning ahead. If easier access is part of the brief, features such as walk-in showers, low-threshold access and easy-clean finishes may be worth considering from the start. You can also explore options related to mobility bathroom installation in Lincoln if future-proofing is important for your household.
The Technical Details That Decide the Project
The reason some downstairs bathroom ideas work beautifully and others become expensive headaches usually comes down to the technical planning behind the scenes.
Plumbing and drainage
One of the first things we assess is how the new toilet, basin and any shower waste will connect into the existing plumbing and drainage system.
The closer the new room is to suitable services, the more straightforward the project can be. If the route is more complex, that does not necessarily rule the project out, but it does affect the design approach and installation method.
For shower rooms in particular, waste flow needs careful consideration. A shower should not just fit on the plan; it needs to drain properly and be installed in a way that performs well over time.
Ventilation, electrics and lighting
Ground-floor bathrooms can sometimes feel darker than upstairs rooms, especially when created from internal spaces. Good lighting makes a huge difference to how open and inviting the room feels.
Proper extraction is equally important. Moisture control helps protect the room, supports cleanliness and keeps the space more comfortable to use.
Because Style Bathroom Specialists Limited manages plumbing and electrical work as part of a complete project, we can plan these practical details alongside the visual design rather than treating them as an afterthought.
Waterproofing, tiling and finishes
If you are adding a shower, the wall and floor finishes matter just as much as the sanitaryware. The room needs materials that are suitable for regular use and easy to maintain.
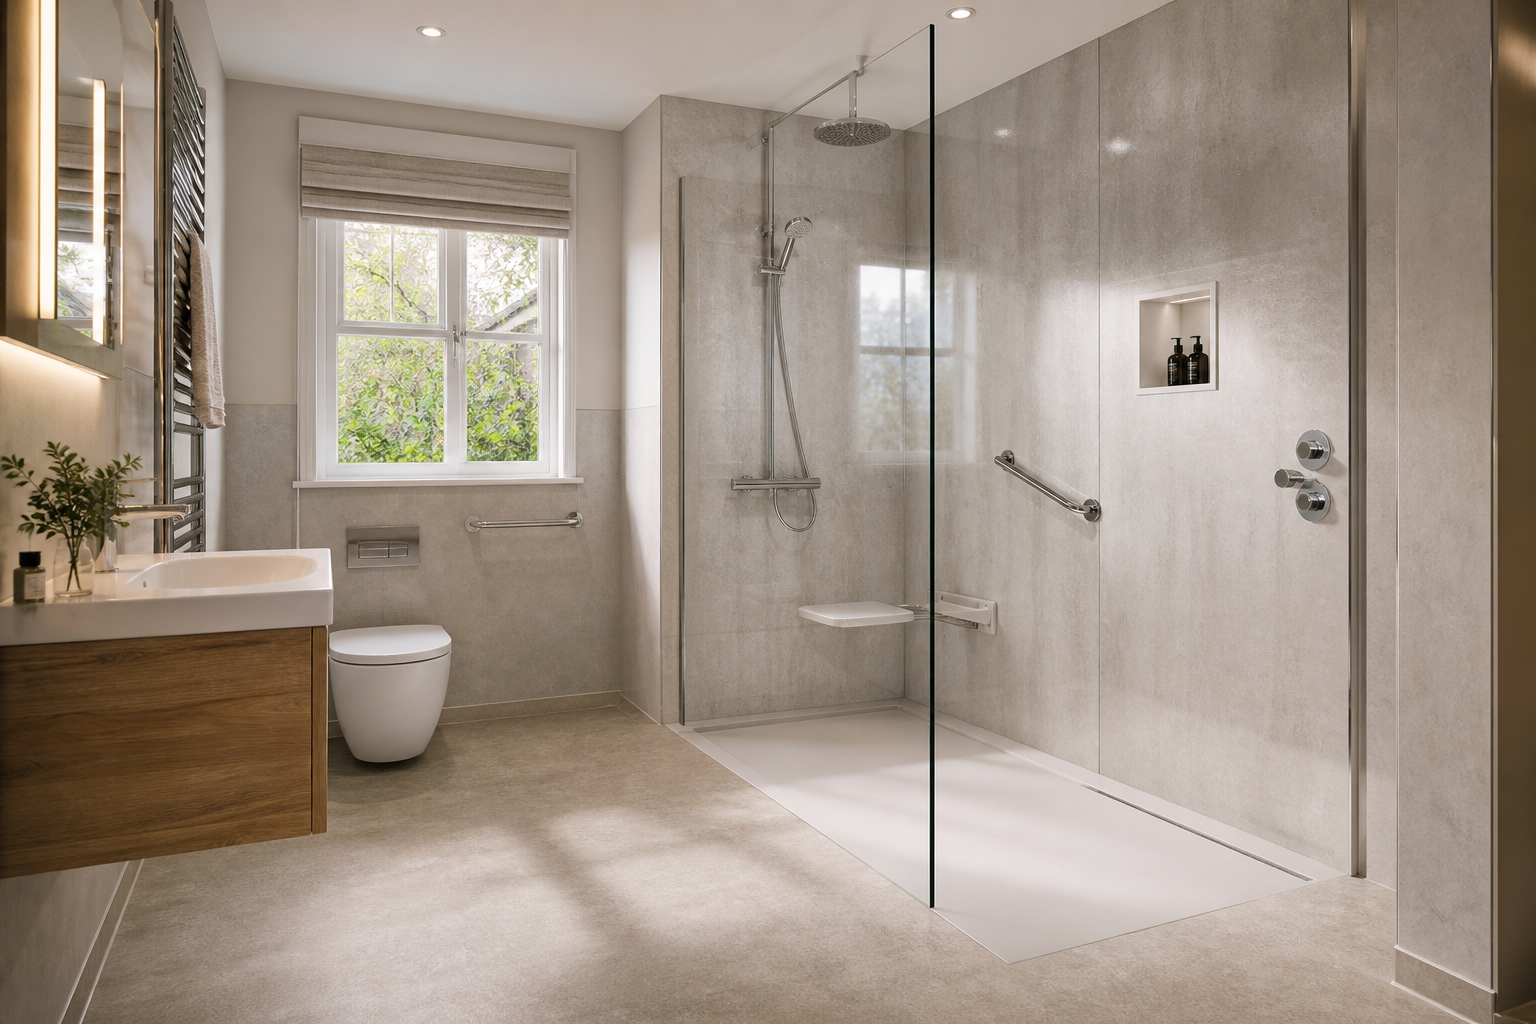
Depending on the design, we may install tiling or walk-in showers, wet rooms and complete bathroom renovations features such as waterproof wall panelling where appropriate for the space. The aim is always the same: a finish that looks smart, performs well and suits how the room will actually be used.
Do You Need Planning Permission for a Downstairs Bathroom?
For many internal bathroom projects, planning permission is not usually the main issue. However, requirements can vary depending on the property and the type of work involved.
If structural alterations, drainage changes or unusual access issues are part of the project, it is important to assess those properly before work begins. This is another reason a home survey is so useful. It allows you to move forward with a clear understanding of what the space can realistically accommodate.
Common Mistakes to Avoid
Homeowners often come to us after realising that a downstairs bathroom is more involved than simply buying a compact toilet and basin. Some of the most common mistakes include:
Choosing products before checking the layout - a fitting might be compact on paper but still leave the room awkward to use.
Underestimating drainage requirements - especially when adding a shower room.
Ignoring ventilation - which can lead to a room that feels damp and uncomfortable.
Overfilling a small space - too much furniture can make a compact room feel cramped.
Managing multiple trades separately - coordination problems often lead to delays and inconsistent finishing.
A downstairs cloakroom or shower room should feel like part of the home, not a compromise. Good design is what makes the difference.
How We Approach Downstairs Bathroom Projects in Lincoln
At Style Bathroom Specialists Limited, we focus on complete installation rather than piecemeal work. That gives homeowners one point of contact and a more joined-up result.
We assess the room properly. We look at the available footprint, likely layout options and practical service routes.
We help shape the design. That includes choosing products and finishes that suit the room and the way you want to use it.
We manage the installation. Our service covers plumbing, electrics, tiling and finishing touches as one coordinated project.
This approach is especially valuable in smaller ground-floor spaces, where every detail matters and there is less room for error.
As a family-run business in Lincoln with over 15 years of experience, we understand that homeowners want more than a nice-looking room. They want clear advice, reliable workmanship and a finished space that works properly from day one.
What Affects the Cost and Timescale?
There is no one-size-fits-all answer, because the scope can vary significantly from one property to another.
The main factors usually include:
The size and shape of the space
Whether you want a toilet only or a full shower room
How straightforward the plumbing and drainage routes are
The level of tiling or wall panelling required
The type of sanitaryware, furniture and finishes chosen
Whether any building work or room reconfiguration is needed
The best way to get an accurate answer is through a home survey. That allows us to advise on what is practical, identify any likely challenges early and recommend the most suitable approach for your property.
Frequently Asked Questions
Can you add a toilet under the stairs?
In some homes, yes. Under-stairs spaces can work very well for a cloakroom if there is suitable head height, enough usable floor space and a practical route for plumbing and drainage. The room still needs to feel comfortable to use, so layout matters just as much as whether the toilet fits.
Can a downstairs shower room be added to a small space?
Sometimes, but it depends on the proportions of the room and the technical setup behind it. A shower room needs more than just enough room for a shower tray. Drainage, waterproofing, ventilation and movement space all need to be considered together.
Is a downstairs toilet or shower room a good idea for older Lincoln homes?
Older properties can often be adapted successfully, but each home needs individual assessment. The age and layout of the building, along with the position of existing services, will influence the best design solution.
Do I need a separate plumber, electrician and tiler?
No. We manage complete bathroom installations, so plumbing, electrical work, tiling and finishing touches can all be handled as part of one coordinated project.
What if I am not sure which option is right for my home?
That is exactly where a survey helps. We can assess the available space, talk through how you want to use it and advise whether a cloakroom or a full shower room is the better fit.
Arrange a Home Survey
If you are wondering whether your property could accommodate a downstairs toilet, washroom or compact shower room, the next step is to get clear, practical advice based on the space you actually have.
At Style Bathroom Specialists Limited, we help Lincoln homeowners turn underused ground-floor areas into well-designed bathrooms that look right and work properly. If you would like to explore your options, arrange a home survey with our Lincoln bathroom specialists and we will help you assess what is possible.

Comments